Measurement uncertainty (MU) is the doubt that remains about any reading. A sensor that shows +7.9 °C is telling you the true temperature lies within a range around +7.9 °C, at a stated confidence. If that range crosses your +8.0 °C limit, a simple pass is no longer obviously right.
ISO 15189:2022 expects medical laboratories to evaluate MU and to account for it when they state that results conform to a specification. For temperature-controlled storage, that means your pass and fail decisions, and your alarm limits, need to follow a decision rule written into your quality management system that a UKAS assessor can follow from certificate to alarm.
Why measurement uncertainty matters in a laboratory
A small error in a temperature reading can have real consequences. Diagnostic samples may be invalidated, reagents can lose performance and temperature-sensitive medicines can lose efficacy. When the reading sits close to a limit, the uncertainty decides whether you can defend the result.
Laboratories storing samples, blood products, reagents or medicines therefore need temperature decisions that are technically valid and that hold up at assessment. UKAS is the accreditation body that assesses medical laboratories against ISO 15189; it will expect to see a consistent, documented approach rather than case-by-case judgement.
What measurement uncertainty is
No measurement is exact. MU defines the interval within which the true value is expected to lie, with a stated level of confidence, usually about 95% (a coverage factor of k = 2). In temperature calibration it is expressed in °C and printed on the calibration certificate for each sensor.
It combines every known source of variation, including:
- the performance of the instrument under test, including resolution and stability;
- the accuracy of the calibration reference and its own traceability;
- environmental conditions during calibration, such as the uniformity of the dry block or air chamber;
- repeatability of the measurement, from one reading to the next.
Because MU depends on the method as well as the sensor, the same probe can carry a different MU if it is calibrated in a dry block or in an air chamber. Our UKAS accredited calibration laboratory No. 10723 (accredited to ISO/IEC 17025 for temperature) covers both, and its scope sets the smallest uncertainty it can claim on each.
The schedule of accreditation for UKAS accredited calibration laboratory No. 10723 lists each range with its best measurement uncertainty. Each certificate states the MU for that sensor.
What ISO 15189 and UKAS LAB 48 expect
ISO 15189:2022 asks laboratories to evaluate measurement uncertainty and to use calibrated equipment with metrological traceability. Where a laboratory states that equipment or conditions conform to a limit, the uncertainty has to be part of that decision.
UKAS LAB 48, *Decision rules and statements of conformity*, sets out how UKAS expects this to work, and ILAC G8 gives the international guidance it draws on. In practice:
- you cannot call a device a pass or a fail without considering its MU;
- your decision rule, meaning how MU is applied, must be documented in your quality management system;
- the rule must be applied the same way every time, and you must be able to show it during an assessment.
Guard banding: applying MU to alarm limits
Guard banding moves the acceptance limit inwards by the MU. A reading close to the specification limit, even one inside it, is treated as a fail if the uncertainty could take the true value over the limit. It is the most conservative rule and gives the highest assurance that nothing out of limits is accepted.
Applied to monitoring, the guard band goes into the alarm limits. With an MU of ±0.24 °C, a fridge alarm set for a +8.0 °C limit triggers at +7.76 °C instead, so an alarm-free record means the true temperature stayed below +8.0 °C at the stated confidence.
| Specification limit | MU (°C) | Guard-banded alarm limit |
|---|---|---|
| +8.0 °C (fridge high) | ±0.24 | +7.76 °C |
| +2.0 °C (fridge low) | ±0.24 | +2.24 °C |
| +15.0 °C (ambient low) | ±0.24 | +15.24 °C |
| +25.0 °C (ambient high) | ±0.24 | +24.76 °C |
- Specification limits
- Guard-banded alarm limits
Illustrative. The specification is +2 to +8 °C; with MU of ±0.24 °C the alarms sit at +2.24 °C and +7.76 °C, inside the limits.
Advantages. It is the easiest rule to defend at assessment, and it keeps the risk of falsely accepting an out-of-limit condition as low as possible.
Disadvantages. It can increase the number of alarms and fails, especially where the tolerance is tight or the fridge naturally runs close to a limit. A unit that cycles between +3 and +7.8 °C will alarm under guard banding when it would not at the full limit.
In Sematics we can apply MU adjustments to many sensors at once using group profiles, so the same rule is set the same way on every fridge in a department.
Shared acceptance
Shared acceptance, sometimes called shared risk, is recognised in UKAS LAB 48 and ILAC G8 as an alternative to full guard banding. The laboratory accepts results close to the limit but within MU, at a level of risk it has defined and agreed in advance.
It reduces unnecessary fails and alarms, but it must be formally documented in your quality system and, where required, agreed with your accreditation body. The decision to use shared acceptance, and the level of risk to accept, belongs to the laboratory, not to the calibration provider.
How we support it:
- We report calibration results as found and, where we adjust a sensor, as left, alongside their MU, so your rule can be applied to the raw result.
- We work with laboratories that choose shared acceptance so that the calibration data supports their documented decision rule.
- We configure Sematics to match your policy: alarms adjusted for MU where your rule needs it, or left at the full tolerance limit where it does not.
Keeping calibration records ready for assessment
A decision rule is only as good as the records behind it. The assessor will follow a sensor from its certificate to its alarm settings, so the certificate, its MU and the configuration need to be in one place.
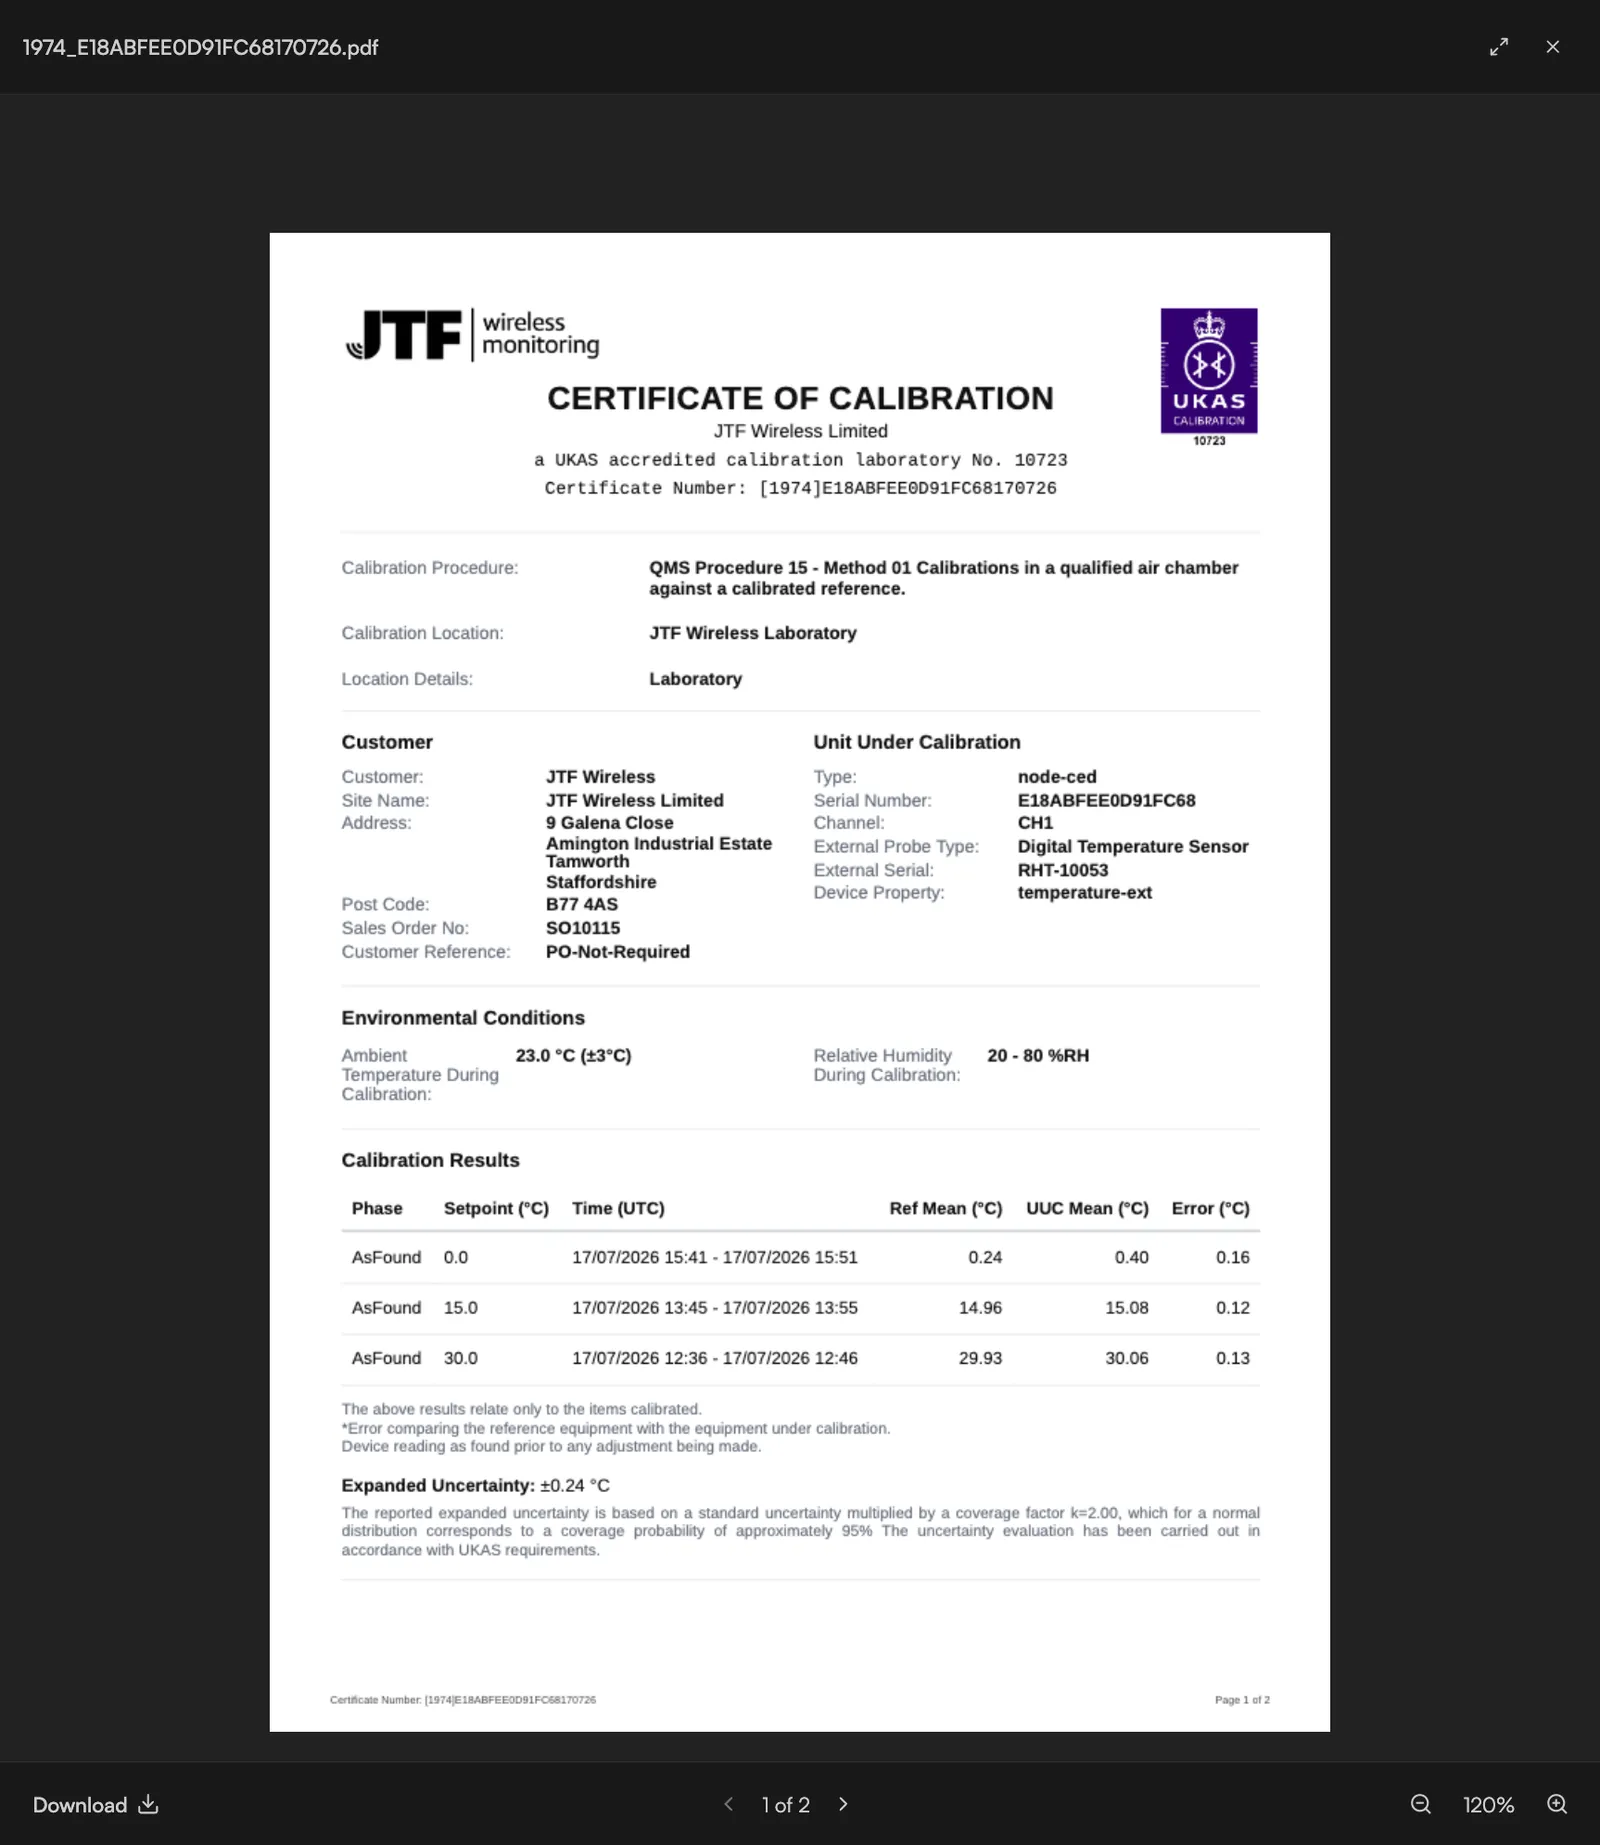
- Certificates in the platform. Each certificate, with its MU, is uploaded to Sematics against the sensor it belongs to, where authorised users can view, download and approve it.
- Expiry tracking. Sematics flags certificates as they approach their due date and sends reminders before they lapse.
- Group profiles. MU-based alarm limits are set across groups of devices, so the rule is applied consistently.
- Traceability. Calibration results are stored against each device, so the history follows the sensor if it moves.
Our calibration service provides calibration for every sensor we supply: traceable to national standards as standard, or UKAS accredited where you need it (temperature in our own UKAS accredited calibration laboratory No. 10723, accredited to ISO/IEC 17025; other parameters through accredited partners). See ISO 17025-accredited calibration for what accreditation means and how to check a laboratory's scope.
Further reading
- UKAS LAB 48: Decision rules and statements of conformity. UKAS guidance on applying decision rules and factoring MU into conformity statements.
- ILAC G8: Guidelines on decision rules and statements of conformity. How decision rules are applied internationally when MU is considered.
- UKAS M3003: The expression of uncertainty and confidence in measurement. The method for evaluating and expressing MU used by UKAS-accredited laboratories.
- EA-4/02: Evaluation of the uncertainty of measurement in calibration. European co-operation for Accreditation guidance on MU in calibration.
Questions people ask
What is measurement uncertainty in temperature monitoring?
It is the range around a reading within which the true temperature is expected to lie, at a stated confidence (usually about 95%). It is shown in °C on each sensor's calibration certificate and comes from the reference, the method, the conditions and the sensor itself.
Do we have to use guard banding?
No. ISO 15189 and UKAS LAB 48 expect you to have a documented decision rule that accounts for MU. Guard banding is the most conservative choice; shared acceptance is also recognised if you define the risk you accept, document it and, where required, agree it with your accreditation body.
Who decides the decision rule, the lab or the calibration provider?
The laboratory. The calibration provider reports results and MU; the laboratory decides how to use them and documents that in its quality management system.
How do we apply MU to our alarm limits?
Take the MU from each sensor's certificate and move the alarm limit inwards by that amount if you use guard banding, for example +7.76 °C for a +8.0 °C limit with MU of ±0.24 °C. In Sematics this can be set across groups of sensors at once.
Sources
- ISO 15189:2022 Medical laboratories: requirements for quality and competence
- UKAS LAB 48: Decision rules and statements of conformity
- UKAS: Medical laboratory accreditation (ISO 15189)
- UKAS schedule of accreditation 10723 (JTF Wireless Ltd, calibration)
- JTF guide: Measurement uncertainty in medical laboratory temperature monitoring